


Brand =China
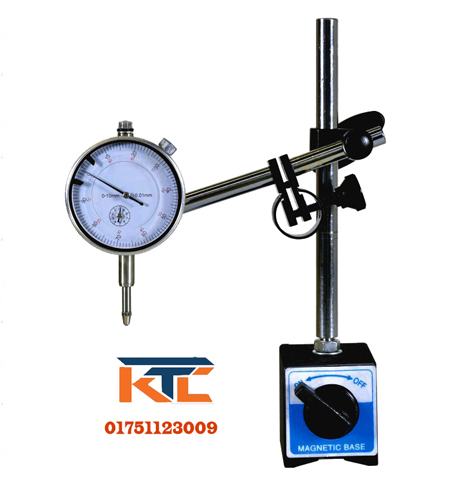
What is a Magnetic Stand with Dial Gauge?
A Magnetic Stand with Dial Gauge is a precision measuring tool used to hold a dial gauge or dial indicator securely in position while measuring very small movements, deviations, alignment errors, and surface variations. The magnetic base allows the stand to attach firmly to ferrous metal surfaces.
Why is a Magnetic Stand with Dial Gauge used?
It is used for accurate measurement and alignment of mechanical components. The magnetic base provides stability, while the dial gauge detects small changes in position or surface variation.
Common applications include:
- Shaft alignment
- Checking runout
- Measuring flatness
- Checking parallelism
- Machine setup and alignment
- Inspecting mechanical components
- Measuring small displacement
When is this used product?
It is commonly used during machine installation, maintenance, inspection, machining, and quality-control work, especially when accurate measurement of small deviations is required.
How used this best magnetic-dial-gauge-stand?
- Place the magnetic base on a clean ferrous metal surface.
- Turn on or engage the magnetic base.
- Adjust the stand and dial gauge to the required position.
- Bring the dial gauge contact point against the surface being measured.
- Set the dial gauge to the zero position.
- Move or rotate the component as required.
- Observe the dial gauge reading to identify movement, runout, or deviation.
Product Description best Magnetic dial gauge stand:-
This is a useful precision measuring solution for mechanical inspection, alignment, and maintenance applications. Its strong magnetic base provides a stable mounting platform for the dial gauge, while the adjustable stand allows the gauge to be positioned accurately. It is suitable for checking shaft runout, flatness, alignment, parallelism, and small dimensional variations in workshops, machine shops, manufacturing facilities, and maintenance departments.
Magnetic Stand with Dial Gauge
A is a precision measuring tool designed for accurate inspection, alignment, and measurement of mechanical components. It combines a stable magnetic base with an adjustable stand and dial gauge, allowing users to detect very small movements, deviations, runout, and surface variations. The magnetic base provides a firm grip on ferrous metal surfaces, making the tool suitable for workshops, machine shops, manufacturing facilities, maintenance departments, and quality-control applications.
The is Magnetic stand with dial gauge widely used for checking the alignment and condition of shafts, machine components, rotating parts, and machined surfaces. It can help identify small dimensional changes that may not be easily detected using conventional measuring tools. Because the dial gauge can be positioned and adjusted according to the measurement requirement, users can achieve stable and repeatable readings during inspection.
Precision Measurement and Inspection
One of the Magnetic stand with dial gauge main advantages of a is its ability to provide precise measurements of small displacement and variation. The dial gauge is mounted securely on the adjustable stand, while the magnetic base keeps the complete assembly stable during measurement. This makes it useful for checking shaft runout, flatness, parallelism, alignment, and other mechanical conditions.
The tool can be particularly useful during machine installation and maintenance. Engineers and technicians can use it to verify whether shafts, machine tables, bearings, or other components are properly aligned. It can also be used during machining and quality-control processes to inspect finished components and identify unwanted deviations.
Strong and Stable Magnetic Base
The best Magnetic stand with dial gauge magnetic base is an important part of the. It allows the stand to attach securely to suitable ferrous metal surfaces. A stable mounting position helps reduce unwanted movement while taking measurements. Depending on the design, the stand may include adjustable arms and joints that allow the dial gauge to be positioned at different angles and heights.
Wide Range of Applications
A can be used in many mechanical and industrial applications. Common uses include shaft alignment, checking radial and axial runout, measuring surface variations, machine setup, component inspection, and precision maintenance work. It is also useful for checking parallelism, flatness, and small displacement during manufacturing and repair operations.
Easy to Adjust and Use
The adjustable design allows the dial gauge to be placed exactly where measurement is required. To use the tool, position the magnetic base on a clean and suitable metal surface, secure the base, adjust the stand and dial gauge, and place the gauge contact point against the component being inspected. The dial gauge can then be zeroed before taking measurement.
Overall, the is a practical and versatile precision measuring solution for professionals who require stable and accurate mechanical measurements. It is suitable for industrial maintenance, machining, engineering workshops, manufacturing.
Be the first to review “Magnetic stand with dial gauge 2026 best”
You must be logged in to post a review.
Related products







Reviews
There are no reviews yet.